If you’ve ever spent time in a machine shop, production line, or even just behind the wheel of a car, you’ve relied on deep groove ball bearings—those unassuming round parts that keep rotating parts moving smoothly, quietly, and efficiently. As a supplier who’s spent 12 years in this trade, I can tell you that the quality of these bearings isn’t just a detail; it’s the difference between a machine that runs 24/7 without a hitch and one that’s down for emergency repairs, costing operators thousands in lost time. Over the years, I’ve tested thousands of deep groove ball bearings, both the ones we ship out and samples from competitors, and I’ve learned that quality inspection isn’t just about checking boxes on a checklist—it’s about digging into the small, often overlooked details that make or break a bearing’s performance. Deep Groove Ball Bearings
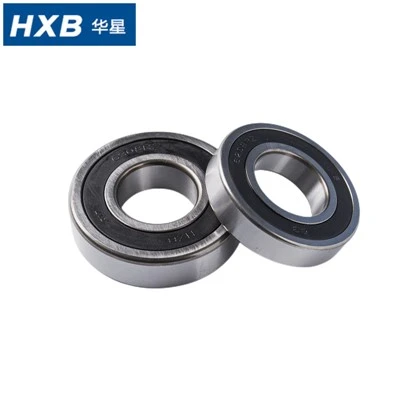
Let me start with the basics: what makes a deep groove ball bearing “good”? It has to handle radial loads (the force that pushes outward from the rotating shaft) and even some thrust loads (axial force) without failing, run quietly, last for years without premature wear, and maintain consistency across every unit we ship. Cutting corners on any part of production—from the steel used for the rings and balls to the precision of the groove machining—will show up in the end, and not in a good way. That’s why our team doesn’t just do a quick visual check; we use a mix of manual expertise and calibrated equipment to inspect every batch, and I’m going to walk you through the process we rely on, step by step.
First up: incoming raw material inspection. This is the most critical step because even the best machining can’t fix bad steel. We source our bearing steel from a certified supplier, and before we even let a single ring or ball enter our production floor, we run three tests on every batch. First, we check the chemical composition using a spark spectrometer. Steel for deep groove ball bearings needs a precise amount of carbon (around 1%), chromium (1.5%), and minimal impurities like sulfur and phosphorus—too much sulfur makes the steel brittle, while too little carbon reduces its hardness. Last year, we received a batch of rings where the sulfur level was 0.035% instead of our 0.02% maximum; even though the price was 10% lower, we sent it right back. I’ve seen what happens when a bearing’s steel is brittle: it shatters under load, taking out an entire conveyor line at a food processing plant. Not worth the savings.
Next, we test the hardness of the steel. Using a Rockwell C hardness tester, we check both the rings and the balls. A quality deep groove ball bearing needs a hardness of 58–62 HRC—hard enough to resist wear, but not so hard that it’s prone to cracking. If the hardness is too low, the balls will cut grooves into the inner and outer rings within weeks; too high, and a sudden shock will cause a ring to crack. We once had a new machinist adjust the quenching process too hot on a batch of 6205 bearings, pushing hardness to 65 HRC. A few months later, we got a call from a customer whose conveyor had seized because an outer ring had cracked clean in two. We ate the cost of the entire batch, but we also updated our hardness check protocol to include a second test after the bearings are heat-treated, just to catch that kind of mistake.
Once the raw material passes, we move on to dimensional inspection. This is where precision matters—deep groove ball bearings are measured to tolerances of thousandths of a millimeter, and even a 0.002 mm error in the inner ring’s diameter can cause vibration and premature failure. We use a coordinate measuring machine (CMM) for critical dimensions: inner diameter (ID), outer diameter (OD), width, and the diameter of each ball. Every bearing’s balls have to be identical within 0.001 mm; if one ball is even slightly larger or smaller, it creates uneven load distribution, which leads to wear on the larger ball and extra stress on the rings. We also check the groove dimensions—the width and depth of the raceway where the balls sit. If the groove is too shallow, the balls can pop out during high-speed operation; too deep, and the bearing can’t handle radial loads effectively. For a long time, we relied on manual calipers and micrometers, but now we use digital dial gauges and optical comparators to get consistent, repeatable measurements every time. Last year, we switched to an optical comparator that takes a snapshot of the bearing’s profile and cross-references it with our CAD files; this cut dimensional errors by 80% and saved our team hours of manual measuring.
After machining, we move to surface quality inspection. A smooth surface isn’t just nice to look at—it’s essential for reducing friction and wear. Even micro-scratches or burrs on the raceway can act as stress raisers, leading to fatigue cracks over time. We do two types of surface checks: first, a visual inspection under 10x magnification, where our team looks for any signs of burrs, scratches, pitting, or inclusions (small pockets of impurities trapped in the steel). We also use a surface roughness tester, which measures the Ra value (average roughness) of the raceway. For deep groove ball bearings, we aim for an Ra of 0.2 µm to 0.8 µm; any higher than that, and the friction between the balls and the rings will generate excess heat, shortening the bearing’s lifespan. I remember a batch of bearings we sold to a packaging machine manufacturer where we missed a small scratch on the inner ring. Within three months, that scratch had turned into a fatigue crack, and the machine was down for three days. Since then, we’ve added a second magnification check after the polishing step, using 20x magnification for critical high-load bearings.
Once the individual components pass inspection, we move to assembling the bearing—putting the inner ring, balls, and cage together, and adding a lubricant. Assemblage is another key step, and we inspect both the assembly process and the finished bearing for internal issues. First, we check the cage: it needs to hold the balls evenly spaced, without any gaps or misalignment. If the cage is off, the balls will collide with each other, creating noise and wear. We also do a visual check to make sure the right amount of lubricant is added—too much lubricant creates excess heat, while too little leads to dry wear. For most of our standard bearings, we use a high-quality lithium grease, but for high-speed or high-temperature applications, we use synthetic grease. We test the assembly’s smoothness by spinning the bearing by hand (or on a motorized spin tester) and listening for any irregular noise. A good bearing will spin smoothly, with a consistent hum—no grinding, clicking, or rough spots. Last month, we received a batch of pre-assembled bearings from a new supplier; when we spun them, half had a faint clicking noise, which turned out to be a misaligned cage. We immediately stopped working with that supplier, and since then, we do a spin test on every bearing before it leaves our facility.
Finally, we do two critical performance tests: the vibration test and the load test. These are the tests that separate a good bearing from a great one, and they’re the ones that our customers care about most because they directly impact how long the bearing will last in their application. For the vibration test, we use a portable vibration analyzer that attaches to the bearing’s outer ring and measures the amplitude and frequency of vibration as it spins. A healthy deep groove ball bearing will have very low vibration levels—typically below 0.1 mm/s at 1000 RPM. Higher vibration can be a sign of dimensional errors, rough surfaces, or internal defects; we reject any bearing that falls below our threshold. For the load test, we mount the bearing on a test rig and apply a radial load 1.5 times the bearing’s rated capacity, spinning it at 1500 RPM for 24 hours. After the test, we check for any signs of wear, temperature rise, or dimensional change. In our 24 years in business, we’ve only had one bearing fail this test, and it turned out to be a batch where the steel had hidden inclusions that our spark spectrometer missed. We traced the issue back to a faulty batch of raw material and worked with our supplier to improve their testing process; since then, we’ve added an ultrasonic test for internal defects on high-load batches, catching hidden flaws before they reach assembly.
It’s important to note that the inspection process changes depending on the application a bearing is meant for. A deep groove ball bearing for a household fan, for example, doesn’t need the same precision as one for a wind turbine generator. For low-load, low-speed applications, we can adjust our dimensional and hardness tolerances slightly, as long as the bearing meets the basic performance requirements. But for critical applications—like aerospace, medical equipment, or heavy industrial machinery—we go above and beyond standard ISO specifications, doing additional tests like noise level testing, corrosion resistance testing, and even temperature cycling tests to make sure the bearing holds up in extreme conditions.
One thing I’ve learned over the years is that quality inspection isn’t just about catching bad parts; it’s about building trust with our customers. When a customer comes to us after a bearing has failed, we don’t just issue a refund—we work with them to figure out what went wrong, whether it was a manufacturing defect, misapplication, or improper installation. Last year, a customer in the mining industry had a batch of bearings failing prematurely, and when we inspected them, we found they had been exposed to excessive moisture, not a defect in our product. We shared our installation and maintenance guide with them, and they ended up ordering twice as many bearings as they had initially planned, because they knew we cared about their success as much as they did.
If you’re in the market for deep groove ball bearings, don’t just look for low prices—ask your supplier about their inspection process. Do they test raw materials? What dimensional tolerances do they use? Do they do vibration and load testing? A reputable supplier will be happy to walk you through their process, because they know that transparency is key to building long-term relationships.
At the end of the day, every bearing we ship is a reflection of our business. We’ve built our reputation on consistent, high-quality deep groove ball bearings, and that starts with rigorous inspection at every stage of production. If you need reliable deep groove ball bearings for your application, we’re here to help. We can walk you through our inspection process, answer any questions you have about bearing quality, and work with you to find the right bearing for your specific needs. Don’t hesitate to reach out to discuss your project and find the perfect bearing solution for your operations.
Precision Angular Contact Ball Bearings References
- ISO 15:2017, Rolling Bearings – Vocabulary
- ANSI/ABMA Std 9-2019, Dimensioning and Tolerancing for Rolling Bearings
- Harris, T. A., & Kotzalas, M. N. (2006). Rolling Bearing Analysis: Essential Concepts of Bearing Technology. CRC Press.
- Jones, A. B. (1946). Ball Motion and Load Distribution in Ball Bearings. ASME Transactions.
Hangzhou Huaxing Kechuang Holding Group Co., Ltd.
Hangzhou Huaxing Kechuang Holding Group Co., Ltd. is one of the leading manufacturers and suppliers of deep groove ball bearings in China, featured by quality products and good service. Please rest assured to buy bulk durable deep groove ball bearings from our factory. Welcome to view our website for more information.
Address: No.553 Yingbin Road, Linping, Hangzhou, 311100, China
E-mail: wmb@huaxingbearing.com
WebSite: https://www.hxbbearing.com/
