Hey everyone, let’s cut to the chase—if you’re in the market for access floor panels, odds are you’ve stared at your floor plan going “wait, how much will this actually shrink my room?” Like, we’re talking about a type of floor that lifts above the structural slab to hide cables, HVAC, wiring—all that messy stuff that doesn’t belong exposed. But the height of those panels? That’s the big question everyone’s actually asking, right? No one wants to install a floor only to realize their 8ft ceiling just turned into 7’5”, which makes the whole space feel cramped. As someone who’s been supplying access floor panels for… let’s say, long enough to know the difference between a 2” panel and a 8” panel that matters, I’ve got the straight talk for you. Access Floor Panel
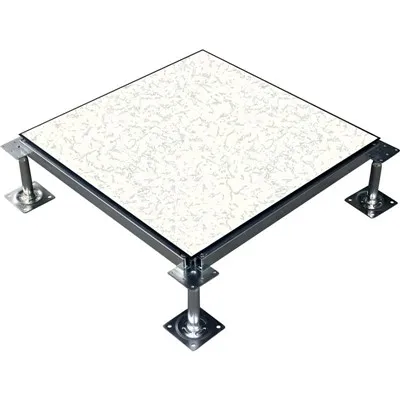
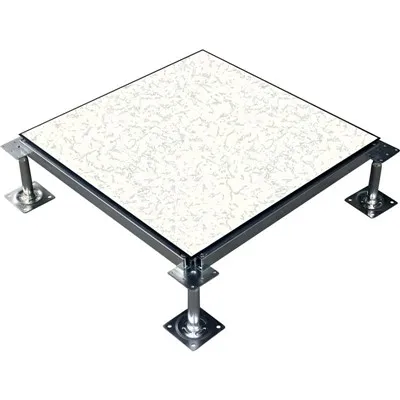
First, let’s break down the basics: access floor panels (sometimes called raised floor panels, but yeah, same thing) are made up of two main parts: the panel itself, and the pedestal system that holds it up. That pedestal is where all the height comes from, right? But wait, it’s not just random—pedestals come in standard heights, usually from 2 inches all the way up to like 48 inches, and you can even combine them for custom jobs. The panel itself is a standard thickness, most commonly 1.25 inches or 2 inches—think of it like a big, sturdy tile that sits on top. So total height of your raised floor is basically pedestal height plus panel thickness. That adds up fast.
Wait, let’s test that math to make it real. If you get a 2-inch thick panel on a 6-inch pedestal, your total raised floor height is 8 inches. That means your room’s finished floor is 8 inches above the structural concrete or subfloor. So if your structural ceiling is 8 feet 8 inches, your finished ceiling drops from 8 feet 8 to 8 feet—no big deal, right? But if you go for a 12-inch pedestal, same 2-inch panel, that’s 14 inches total. That same 8’8” structural ceiling becomes 7’10”, which starts to feel tight, especially if you’re in a space with tall people or you’re adding ceiling speakers, lighting fixtures, whatever. See? It’s not just a number—it’s how it translates to your actual usable space.
Now, here’s the thing a lot of first-time buyers don’t tell you: it’s not just about how high the pedestal is, it’s about why you need the access floor in the first place. If you’re setting up a server room, data center, or a modern office with tons of underfloor HVAC and power cables, you’re gonna need more height. Server rooms, for example, usually need at least 12 to 18 inches of underfloor space to handle all the cooling airflow (servers suck air from the floor, remember? So you can’t skimp here). But if you’re using an access floor just to hide Ethernet cables in a small home office or a retail pop-up? You can get away with a 2 to 4-inch pedestal, so total floor height only adds 3 or 4 inches. That barely touches your ceiling height.
Wait, but what about structural limitations? Can you just stack pedestals as high as you want? No, actually. Pedestals have weight limits, and if you go over like 24 inches, you might need extra support—like horizontal bracing between pedestals to keep the floor from wobbling, or even a secondary frame. That adds a little extra height, too—like an inch or two, just from the bracing. And you can’t forget the subfloor. If your existing subfloor is uneven, you might need a self-leveling compound before you install the access floor, which adds another ¼ to ½ inch, super small but still something to factor in.
Let me share a quick story—last month, we had a client who was setting up a co-working space in a 100-year-old building. The structural ceilings were already only 9 feet, and they wanted underfloor HVAC for each desk. They came in thinking they could just get a 18-inch pedestal, right? But after we crunched the numbers, their total floor height would be 19.5 inches, so their finished ceiling would drop to 8’2.5”. Which, for a co-working space where people are working long hours, feels way lower than 9 feet. We adjusted—we went with a 14-inch pedestal, used thinner panels (1.25 instead of 2, which worked because their cable load was lower than a server room), and added a few extra vents to make up for the smaller underfloor space. Their finished ceiling ended up at 8’6”, which was perfect. They saved a ton on installation too, since we didn’t need the extra bracing for the higher pedestal. That’s the kind of tweak we do every day—we don’t just sell panels, we help you work with your space, not against it.
Another myth a lot of people buy into: access floor panels only make rooms feel smaller if they’re super high. But wait, even a small height change can mess with your perception. Let’s say you have a bedroom with a 8’ finished ceiling, and you add a 5-inch access floor. Your ceiling becomes 7’7”. That might not sound like much, but if you’re 6’4” and you walk in, you’ll feel it immediately. That’s why it’s not just about the total height, it’s about where you’re installing the floor. For residential spaces, we usually recommend going no higher than 6 inches total if you can help it—anything more, and you start losing that open, airy feel people want in homes now. For commercial spaces, it’s different—server rooms can handle lower ceilings because they’re usually not spaces you spend time in, while offices where people work need to keep ceilings as high as possible.
Wait, also, panel type matters for height? Yeah, a little. Most standard access floor panels are steel or concrete, but we also have aluminum and wood-core panels. Aluminum is lighter, so it can be thinner—like 1 inch, instead of 1.25 or 2. That saves you half an inch right there. Wood-core panels are thicker, usually 2.5 inches, so if you’re using those, you have to add that extra half inch. For a retail space where you’re going to put heavy displays, maybe concrete panels (2 inch thick) work, but if you’re a small startup office with lightweight equipment, aluminum panels let you have the same height functionality without losing ceiling space.
And let’s not forget transition strips. That’s a tiny detail, but if your access floor is higher than your existing floor, you need a transition strip to bridge the gap. Those strips are usually a half inch to an inch tall, so if you have a 5-inch access floor, your transition strip is another inch, so the change in level from one room to the next is 6 inches total. If you forget to account for that, you’ll have a tripping hazard, especially in high-traffic areas. We always remind clients to budget for those when they’re calculating how much height the floor will add.
So, let’s get back to the original question: how do access floor panels affect room height? Let’s sum it up plain and simple: they lower your finished ceiling height by exactly the thickness of your access floor (pedestal height + panel thickness + any bracing or leveling you need). The key is matching that height to your space and your needs, not just picking the tallest pedestal you think will work. Skimp on height and you’ll have issues with cable management, airflow, or whatever else you’re hiding under there. Go too high and you’ll kill the room’s vibe, or even run into structural limits on your building.
At the end of the day, this isn’t a one-size-fits-all thing. Every space is different—whether you’re a small business owner setting up a home office, a data center manager needing 2 feet of underfloor space, or a contractor working on a retail build. We’ve supplied access floor panels for all of these, and we don’t just ship products and ghost you. We’ll help you figure out the right height for your space, no sales pitch, just straight talk. If you’re planning a project, even if you’re not sure yet, hit us up to chat. We’re here to make sure you don’t end up with a room that feels like a closet because you picked the wrong access floor height.
Now, when you’re planning, here’s a quick checklist to run: first, measure your structural ceiling height. Subtract the total access floor height (pedestal + panel + any extra bracing). That’s your finished ceiling. If that’s lower than 7’8” for a space where people spend time working or living, you might want to adjust. Second, figure out what you’re hiding under there—if it’s servers, go at least 12 inches. If it’s just Ethernet, 2 to 4 inches is fine. Third, factor in transition strips so you don’t have a tripping hazard. That’s all you need to avoid the most common mistakes.
I’ve been doing this for years, and the number one complaint we hear from first-time buyers is, “I didn’t realize the floor would make my ceiling that low.” Don’t be that person. Take the time to calculate, ask questions, work with a supplier who gets it. We’re the kind of supplier who’ll tell you if a 8-inch pedestal is overkill for your small office, even if that means selling you a smaller system. No pressure, no hidden fees, just access floor panels that work for your space.
Anti Static Technical Floor References:
- Building Officials and Code Administrators International. (2018). Access Floor Systems for Commercial and Institutional Buildings. BOCA National Building Code.
- Steel Floor Joist Institute. (2021). Load Capacity and Height Standards for Raised Access Floor Pedestals. Technical Report No. 520.
- American Society of Heating, Refrigerating and Air-Conditioning Engineers. (2020). Underfloor Air Distribution Design Guidelines. ASHRAE Standard 129.
Fineco Tech Co., Ltd.
As one of the most professional access floor panel manufacturers and suppliers in China, we’re featured by quality products and good service. Welcome to wholesale customized access floor panel made in China here from our factory. If you have any enquiry about cooperation, please feel free to email us.
Address: Wuyue Square, Wujin District, Changzhou, Jiangsu, China
E-mail: info@finecotech.com
WebSite: https://www.finecoglobal.com/
